Choosing a reliable Ball Bearing Cnc Machine manufacturer requires more than comparing prices or polished websites. Production managers examine spindle stability, bearing preload, thermal control, software compatibility, and service response. These details often determine whether a machine produces smooth bearing races or creates costly rejects.
This guide explores leading manufacturers worldwide through practical, measurable criteria. It considers machining accuracy, repeatability, automation, operator safety, maintenance access, and documented quality systems. Factory experience matters here. A machine running beside coolant mist and metal chips reveals weaknesses that brochures rarely mention. Sample parts, inspection records, and customer references provide stronger evidence than marketing claims.
No list is perfect. Manufacturers change rapidly. Regional support may also vary. A respected builder can still disappoint when spare parts travel slowly or training feels rushed. Therefore, this overview balances engineering capability with real purchasing concerns, including installation, calibration, energy use, and long-term ownership costs. Readers should verify current specifications directly and request trials using their own bearing materials and tolerances.
The featured companies represent different strengths. Some focus on high-speed grinding and ultra-fine finishes. Others prioritize flexible CNC platforms for mixed production. Their approaches may suit automotive plants, bearing specialists, or smaller precision workshops differently. By comparing these differences clearly, buyers can identify equipment that fits their process rather than chasing impressive specifications alone. Performance must be proven. That is the essential point.
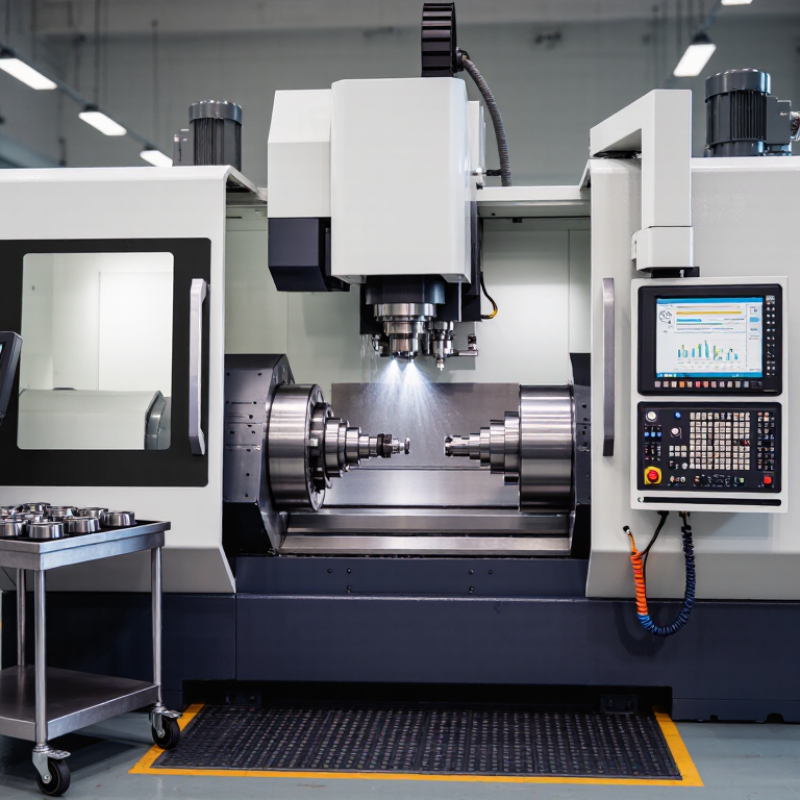
The global ball bearing CNC machine market is closely tied to bearing demand, precision automation, and machine-tool investment. Fortune Business Insights estimated the global ball bearing market at about USD 19.5 billion in 2023, with 2024 growth supported by automotive, industrial equipment, and renewable-energy applications. These figures describe bearings, not machines. The boundary is important.
These figures describe bearings, not machines. The boundary is important.
Regional capacity remains concentrated in Asia-Pacific. The 2024 World Machine Tool Survey reported that Asian economies represented the largest share of global machine-tool production and consumption. China, Japan, South Korea, and Taiwan support broad manufacturing ecosystems, including grinding, turning, inspection, and heat-treatment equipment. European capacity is smaller, but it remains influential in high-accuracy systems and customized production lines.
North American facilities emphasize automation, aerospace supply chains, and replacement demand. Capacity should not be confused with actual shipments.
Factory utilization, spindle availability, skilled labor, and energy costs can change output quickly. This is where many market forecasts become imperfect. Reported 2024 values also vary because some studies include complete production lines, while others count only CNC machines. Buyers should compare axis configuration, micron-level repeatability, cycle time, and verified installation records before judging manufacturers worldwide.

Top Ball Bearing CNC Machine Manufacturers Worldwide
Leading ball bearing manufacturers rely on a controlled sequence of CNC turning, grinding, honing, and superfinishing. Each process affects bearing accuracy, noise, and service life. CNC turning shapes the ring’s main profile, including raceway foundations and locating surfaces. Skilled operators check runout during production, not only after machining.
Grinding removes hardened material with tight dimensional control. It also corrects geometry left by heat treatment or turning. Honing improves the raceway’s form and contact pattern through controlled abrasive action. Superfinishing then produces a smoother surface with reduced peaks. This final texture helps distribute lubricant and limits friction during rotation. Measurement systems should verify roundness, waviness, diameter, and surface roughness. Practical experience matters because identical drawings can behave differently across materials and machines. Even a well-planned process may need adjustment after the first inspection.
Tips: Confirm the allowance before grinding. Keep coolant clean and temperature stable. Inspect stones and abrasive tools regularly. Measure at several ring positions, not one point. Fit matters. Measure twice.
Reliable suppliers document machine capability, inspection methods, and traceability for each production batch. They also understand that speed cannot replace process discipline. A minor error in honing may remain invisible until load testing. That is where some production plans fall short. Clear records and repeatable settings make corrective action faster and more credible.
The global bearing-machine market is shaped by tighter tolerances, automated inspection, and shorter production cycles. The International Federation of Robotics reported 541,302 industrial robot installations worldwide in 2023. That growth supports CNC cells for raceway grinding, turning, loading, and dimensional inspection.
One Japanese manufacturer combines bearing expertise with high-volume production systems. Its strength is stable process control across inner and outer rings. A Spanish specialist is better known for grinding technology, where thermal control and surface finish matter greatly. A large multinational engineering group offers broader factory integration, including automation and digital monitoring. These capabilities fit plants seeking fewer manual adjustments. Evidence matters.
A Swiss precision-machine builder focuses on compact grinding platforms and repeatable micron-level results. An American gear-machining specialist brings strong experience in gears, bearing-related components, and complex finishing operations. These profiles are not interchangeable. Buyers should compare spindle rigidity, dressing accuracy, coolant filtration, cycle time, and after-sales response. The comparison is imperfect. Published specifications rarely show performance after years of abrasive wear. Trial parts, inspection records, and operator feedback often reveal more than brochures. The U.S. National Institute of Standards and Technology also emphasizes traceable measurement for reliable advanced manufacturing, a practical requirement when bearing noise and fatigue depend on tiny geometric errors.
Industry capability comparison for ball-bearing CNC manufacturing equipment
| Capability Area | Typical CNC Equipment | Primary Manufacturing Function | Typical Industry Reference | Quality or Process Considerations |
|---|---|---|---|---|
| Ring Turning | CNC turning centers and twin-spindle lathes | Rough and semi-finish machining of bearing rings, including raceway and shoulder preparation | Common workpiece envelope: approximately 10–500 mm outside diameter, depending on machine configuration | Rigid fixturing, thermal stability, chip control, and repeatable datum location are essential |
| Raceway Grinding | CNC internal, external, centerless, or raceway grinding machines | Achieving the final geometry of raceways, bores, outside diameters, and faces | Precision production commonly targets micron-level dimensional control; actual limits vary by bearing grade | Wheel dressing, coolant filtration, in-process gauging, and thermal compensation influence results |
| Hard Turning | CNC hard-turning lathes using cubic boron nitride tooling | Finishing hardened bearing-steel components before or instead of grinding in selected applications | Suitable for hardened steels commonly within approximately 55–65 HRC | Tool wear, interrupted cuts, workholding accuracy, and surface integrity must be closely controlled |
| Superfinishing | CNC honing, polishing, lapping, or stone-finishing systems | Reducing surface roughness and improving raceway texture after grinding | Typical finished raceway roughness may fall near Ra 0.05–0.20 μm, depending on specification | Cross-hatch pattern, waviness, cleanliness, and lubricant retention are important performance factors |
| Ball Manufacturing | Cold-heading, flashing, grinding, lapping, and sorting equipment | Producing hardened steel or ceramic rolling elements with controlled diameter and roundness | Ball sizes range from miniature diameters below 1 mm to large industrial sizes exceeding 100 mm | Grade classification, lot consistency, roundness, surface defects, and diameter variation require inspection |
| Automated Production Lines | Linked CNC cells with robots, conveyors, pallet systems, and automatic gauging | Moving parts between turning, heat treatment, grinding, washing, and inspection operations | Automation level is selected according to batch size, product mix, takt time, and labor strategy | Traceability, error-proofing, robot accessibility, changeover time, and system integration are critical |
| In-Process Measurement | Contact probes, air gauges, laser sensors, and automatic balancing systems | Monitoring dimensions during machining and correcting process drift before parts leave the cell | Measurement resolution is often in the micrometer or sub-micrometer range for precision operations | Calibration, gauge repeatability, temperature control, and statistical process monitoring are required |
| Digital Production Control | CNC controls connected to MES, SCADA, or industrial data platforms | Collecting machine status, tool life, inspection results, downtime, and production traceability data | Common industrial connectivity standards include OPC UA, MTConnect, and manufacturer-specific interfaces | Cybersecurity, data ownership, network compatibility, and consistent production identifiers should be assessed |
When comparing top ball bearing CNC machine manufacturers worldwide, the specification sheet is only the opening test. A claimed ±0.005 mm positioning accuracy should include the axis, measurement method, temperature, and stroke length. Without those details, the number sounds precise but remains incomplete. In a real workshop, a calibrated probe checks repeatability across several positions. Operators should also inspect the first and last parts after a long cycle. Small thermal shifts can change a tight fit.
A 20,000 rpm spindle demands more than a fast motor. Bearing preload, lubrication, balance, vibration control, and tool holding must work together. At high speed, a faint rise in housing temperature can affect surface finish before an alarm appears. I would review vibration readings at multiple speeds, not only the advertised maximum. The maximum is not always the best cutting speed. That distinction matters.
ISO 230 testing adds useful discipline, especially when acceptance criteria are written before delivery. It can help evaluate positioning accuracy, repeatability, backlash, and thermal behavior under defined conditions. However, ISO 230 is not a permanent promise of ±0.005 mm in every environment. Floor stability, coolant temperature, maintenance, and operator setup still influence results. Ask for dated test records and raw measurement conditions. Then repeat a smaller verification test on your own material. One uncomfortable finding is valuable: a machine may meet the brochure figure yet miss the process target.
Selecting top ball bearing CNC machine manufacturers worldwide requires evidence beyond accuracy claims. A Cpk of at least 1.33 should be verified on actual bearing components, using controlled production data. The study should include measurement-system analysis, tool wear, temperature changes, and multiple shifts. A perfect first-day result means little. Real capability appears after repetition.
Automation must support stable quality, not simply reduce labor. Check robotic loading, automatic gauging, tool compensation, chip removal, and traceable process records. The International Federation of Robotics reported 541,302 industrial robots installed globally in 2023, showing how deeply automation now shapes manufacturing capacity. However, integration quality varies. Ask for cycle-time evidence, changeover records, and sample parts from comparable diameters and tolerances.
Throughput should be measured with the full process included. Cutting time alone can hide inspection delays, handling losses, and maintenance stops. OEE, first-pass yield, and hourly output offer a more credible comparison. Service support also deserves hard questions: response time, spare-parts availability, remote diagnostics, training hours, and local technicians. Deloitte’s 2024 manufacturing research continues to identify workforce capability and operational resilience as major industry concerns. That makes practical training important, not decorative. I would also review failure reports, even uncomfortable ones. A supplier that cannot explain recurring defects may not control its process. Smaller pilot runs can expose weaknesses before a costly production commitment.
A&B has become the leader in fresh packing and cleaning equipment for fruits and vegetables worldwide. We have achieved this by relentlessly working to produce new and innovative ideas, along with the best customer service on Earth combined with hard working, dedicated, loyal employees and the latest industrial manufacturing techniques. We are now proud to say that we manufacture The Fulcrum Fresh Harvester, this is a one of a kind Berry Harvester that was specifically designed to handle fresh pick blueberries.
732 W. Saint Joseph Street
Lawrence, MI 49064
Phone: 269-539-4700 Fax: 269-539-4705
sale@industrialpackagingmachines.com